Deck Stair Baluster Spacing Calculator
Safety and aesthetics are paramount when building or renovating a deck with stairs. One critical aspect often overlooked is the spacing between balusters. Too wide, and it's a safety hazard; too narrow, and it's aesthetically displeasing. This is where a deck stair baluster spacing calculator comes into play, ensuring your deck stairs are both safe and visually appealing.
In this guide, we'll delve into the importance of proper baluster spacing, how to calculate it, and the role of a baluster spacing calculator in your deck building or renovation project.
Understanding Baluster Spacing
Baluster spacing is the distance between the rails of your deck stairs. It's a crucial safety feature that prevents small children or pets from slipping through and getting injured. It also contributes to the overall aesthetic of your deck stairs.


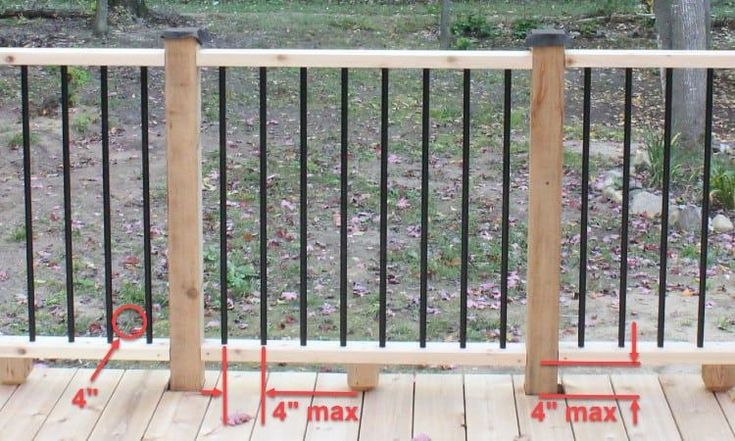
Building codes and safety standards dictate the maximum allowable baluster spacing. In the United States, for instance, the International Residential Code (IRC) requires that baluster spacing does not exceed 4 inches (102 mm) when measured between the leading edges of adjacent balusters.
Why Use a Baluster Spacing Calculator?
A baluster spacing calculator is a handy tool that ensures your baluster spacing complies with safety standards. It takes the guesswork out of measuring and calculating, saving you time and potential rework. Here's how it works:


You input the baluster size and the desired baluster spacing. The calculator then tells you how many balusters you'll need for your staircase based on the rise and run of your stairs. It also ensures that the spacing between balusters meets safety standards.
How to Use a Baluster Spacing Calculator
Using a baluster spacing calculator is straightforward. Here are the steps:
- Measure the rise and run of your stairs. The rise is the vertical distance between stair treads, and the run is the horizontal distance from the nosing of one tread to the nosing of the next.
- Measure the size of your balusters. This is typically the width of the baluster.
- Enter these measurements into the baluster spacing calculator. The calculator will then tell you how many balusters you need and if the spacing between them meets safety standards.
It's that simple! With a baluster spacing calculator, you can ensure your deck stairs are safe and up to code without the need for complex calculations.


Choosing the Right Baluster Spacing
While safety is the primary concern when choosing baluster spacing, aesthetics also play a role. Narrower balusters with closer spacing can create a more uniform look, while wider balusters with wider spacing can create a more open, airy feel.
However, it's essential to strike a balance between safety and aesthetics. Using a baluster spacing calculator can help you find this balance by ensuring your chosen spacing meets safety standards while still achieving the look you want.
Baluster Spacing and Stair Design
Baluster spacing can also impact the design of your stairs. For instance, wider balusters with wider spacing can make a staircase feel more spacious, while narrower balusters with closer spacing can make it feel more enclosed.




Moreover, the shape of your balusters can also affect the overall look of your staircase. Straight, square balusters create a modern, minimalist look, while curved or decorative balusters can add a touch of elegance or whimsy.
Baluster Spacing and Building Codes
As mentioned earlier, building codes dictate the maximum allowable baluster spacing. In the United States, the IRC requires that baluster spacing does not exceed 4 inches (102 mm). However, this can vary depending on your location, so it's always a good idea to check with your local building department to ensure you're complying with local codes.
Using a baluster spacing calculator can help you ensure that your chosen baluster spacing meets these codes, saving you time and potential rework down the line.
Incorporating a baluster spacing calculator into your deck building or renovation project can save you time, ensure safety, and help you achieve the look you want. So, why not give it a try? Your safe, stylish deck stairs await!
Related Articles

Deck Stair Railing Baluster Spacing: Essential Safety Guidelines
When constructing or renovating a deck, ensuring safety and compliance with building codes is paramount. One critical aspect that often raises questions is the...
Deck Baluster Spacing Calculator: Find Perfect Railing Gaps
Embarking on a deck construction project? One crucial aspect you shouldn't overlook is the spacing between your balusters. Not only does it impact the...
Optimize Deck Safety: The Perfect Baluster Spacing for Railings
When it comes to installing deck railings, one of the most crucial aspects to consider is the spacing between balusters. This not only impacts the aesthetics...

Deck Baluster Spacing Template: Perfect Railing Design
When it comes to building or renovating a deck, one crucial aspect that often goes overlooked is the spacing between balusters. Baluster spacing is not just...

Deck Stair Calculator: Design Your Perfect Landing Today
Embarking on a home improvement project often involves enhancing outdoor spaces, and building a deck with stairs and a landing can significantly increase your...

Deck Baluster Calculator: Design Your Perfect Railing
Embarking on a deck construction project? One crucial aspect you'll need to consider is the balusters, those vertical supports that connect the railings to the...