Wood Baluster Calculator: Design Your Perfect Staircase
Embarking on a home improvement project, such as building or renovating a staircase, often involves calculating the number of wood balusters needed. This task, however, can be daunting without the right tools or knowledge. A wood baluster calculator simplifies this process, ensuring you purchase the correct amount of balusters for your staircase's safety and aesthetic appeal.
Wood balusters, the vertical supports between the treads and the handrail, play a crucial role in maintaining the structural integrity and appearance of your staircase. They come in various shapes, sizes, and materials, with wood being a popular choice for its warmth, durability, and versatility. To calculate the number of wood balusters required, you'll need to consider several factors.
Understanding Staircase Geometry
Before diving into the calculation, it's essential to understand the basic geometry of your staircase. Staircases are typically composed of treads (horizontal steps), risers (vertical spaces between treads), and balusters (vertical supports). The rise and run are the critical measurements to note:


- Rise: The vertical distance between two consecutive treads, usually measured in inches.
- Run: The horizontal distance from the nosing (front edge) of one tread to the nosing of the next, typically measured in inches.
Calculating the Number of Treads
First, determine the total height of your staircase by measuring from the top of the first tread to the floor below. Divide this measurement by the rise to find out how many treads you'll need. Don't forget to account for the landing at the top of the staircase, if any.
For example, if your staircase is 120 inches tall and the rise is 7 inches, you would divide 120 by 7 to get approximately 17.14. Since you can't have a fraction of a tread, round up to the nearest whole number. In this case, you would need 18 treads.


Determining the Number of Balusters per Tread
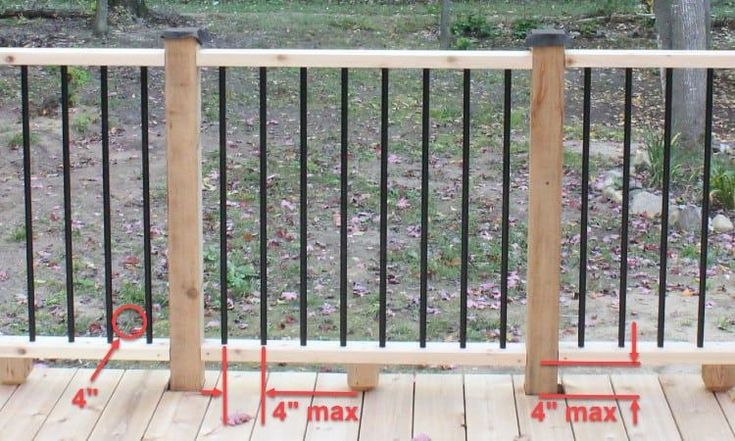
Next, measure the width of each tread. This measurement will help you decide how many balusters are needed per tread. Standard baluster spacing is 4 inches, but this can vary depending on local building codes and personal preference. Divide the tread width by the baluster spacing to find out how many balusters are needed per tread.
Using our previous example, if each tread is 11 inches wide and you've decided on a 4-inch baluster spacing, you would divide 11 by 4 to get approximately 2.75. Since you can't have a fraction of a baluster, you'll need to round up to the nearest whole number. In this case, you would need 3 balusters per tread.
Choosing the Right Wood Baluster
With the number of balusters determined, it's time to select the right wood baluster for your staircase. Consider the baluster's design, size, and material to ensure it complements your staircase and home's aesthetic.



Baluster Design
Wood balusters come in various designs, from classic and traditional to modern and contemporary. Some popular wood baluster designs include turned, square, and cable rail systems. Consider the overall style of your home and staircase when choosing a baluster design.
For instance, a turned baluster might complement a more traditional or ornate staircase, while a square baluster could work well with a modern or minimalist design. Cable rail systems offer a sleek, contemporary look and are an excellent choice for open-concept spaces.
Baluster Size
Baluster size is crucial for both safety and aesthetic purposes. Ensure the baluster's height and width are appropriate for your staircase and comply with local building codes. Typically, balusters should be tall enough to prevent small children or pets from passing through, with a maximum spacing of 4 inches between balusters.


Additionally, consider the baluster's diameter or width. A wider baluster might provide better support and stability, but it could also make your staircase feel more closed-in. Conversely, a narrower baluster might offer a more open feel but could require more balusters to maintain structural integrity.
Using a Wood Baluster Calculator
A wood baluster calculator simplifies the calculation process by taking into account the measurements and variables discussed earlier. By inputting the rise, run, tread width, and baluster spacing, these calculators can provide an accurate estimate of the number of balusters needed for your staircase.
Online Calculators
Several online wood baluster calculators are available, offering user-friendly interfaces and easy-to-follow instructions. Some popular options include:
Manual Calculators
If you prefer a more hands-on approach, you can also find manual wood baluster calculators in the form of printable worksheets or spreadsheet templates. These tools allow you to input your measurements and perform the calculations yourself, providing a deeper understanding of the process.
For example, you can find printable wood baluster calculators on websites like Family Handyman or download spreadsheet templates from websites like Stair Calculators.
In the end, using a wood baluster calculator ensures you purchase the correct number of balusters for your staircase, saving you time, money, and potential safety hazards. So, whether you're building a new staircase or renovating an existing one, don't forget to calculate the number of wood balusters needed for a safe, sturdy, and stylish result.
Related Articles

Deck Baluster Calculator: Design Your Perfect Railing
Embarking on a deck construction project? One crucial aspect you'll need to consider is the balusters, those vertical supports that connect the railings to the...

Deck Stair Calculator: Design Your Perfect Landing Today
Embarking on a home improvement project often involves enhancing outdoor spaces, and building a deck with stairs and a landing can significantly increase your...

Deck Baluster Spacing Template: Perfect Railing Design
When it comes to building or renovating a deck, one crucial aspect that often goes overlooked is the spacing between balusters. Baluster spacing is not just...
Deck Baluster Spacing Calculator: Find Perfect Railing Gaps
Embarking on a deck construction project? One crucial aspect you shouldn't overlook is the spacing between your balusters. Not only does it impact the...

Staircase Design Ideas: Inspiring Solutions for Your Home
Transforming a mere functional necessity into a stunning architectural feature, staircase design has evolved into an art form. Whether you're aiming for a...

Canvas Size Calculator: Find Your Perfect Dimensions
In the realm of digital art and design, determining the right canvas size is a critical step that often goes overlooked. Whether you're a seasoned graphic...