Standard Commercial Entrance Door Size: What You Need to Know
The standard size for a commercial entrance door is a crucial aspect to consider when designing or renovating a business space. It's not just about aesthetics; the right size ensures safety, accessibility, and compliance with building codes.
Commercial entrance doors come in various sizes, but the most common dimensions are based on standard door sizes used in residential construction. These are typically 32" or 36" wide and 80" tall. However, commercial spaces often require larger doors to accommodate heavy equipment, high traffic, or wheelchair access.
Understanding Standard Door Sizes
Standard door sizes are defined by the door's width and height. The width is usually the determining factor when it comes to accessibility and functionality.


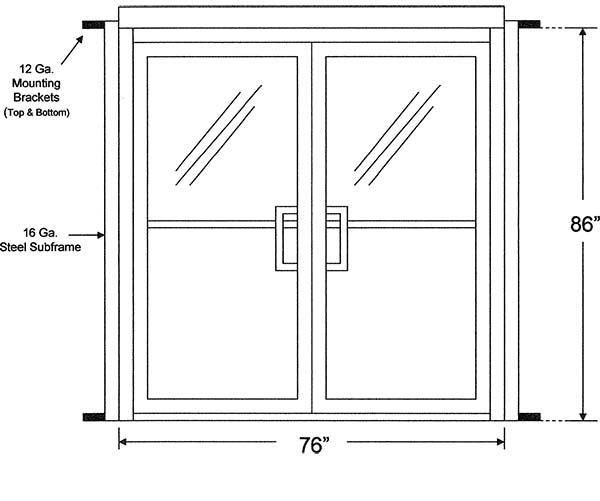
In the United States, the most common door widths are 32", 36", and 42". However, commercial spaces may require wider doors, such as 48" or even 60", to meet specific needs or comply with accessibility regulations.
Width Considerations
Width is a critical factor in commercial entrance doors. Narrower doors may not accommodate all users, including those with mobility aids or large equipment. Wider doors, on the other hand, can improve accessibility and safety but may require more space in the doorway.


For instance, the Americans with Disabilities Act (ADA) recommends a minimum clear width of 32" for most doors, but wider doors are often necessary for high-traffic areas or to accommodate wheelchair turns.
Height Considerations
Door height is also important, especially for commercial spaces with high ceilings or unique architectural features. Standard door heights range from 80" to 96".
Taller doors may be necessary for certain commercial spaces, such as those with high ceilings or that require the passage of large equipment. However, taller doors may also require additional headroom clearance to ensure safety.


Special Considerations for Commercial Entrance Doors
Commercial entrance doors often need to withstand heavy use and may require additional features to ensure safety and security.
For example, automatic doors, often used in commercial settings, require specific dimensions to accommodate the mechanical components. These doors are typically wider and may require additional headroom clearance.
Automatic Doors
Automatic doors are designed to open and close automatically, making them ideal for high-traffic commercial spaces. They can be activated by sensors that detect motion or by push buttons.


Automatic doors come in various sizes, but they typically range from 36" to 48" wide and 80" to 96" tall. The specific size required will depend on the door's intended use and the space available.
Fire Rated Doors
Fire rated doors are designed to resist the spread of fire and smoke. They are often used in commercial spaces to divide the building into fire-resistant compartments.
Fire rated doors come in various sizes, but they typically range from 36" to 48" wide and 80" to 96" tall. The specific size required will depend on the door's intended use and the building's fire safety requirements.
When selecting a commercial entrance door, it's essential to consider the specific needs of your space, as well as any relevant building codes or accessibility regulations. Working with a professional can help ensure that you choose the right door for your business.
Related Articles

Standard Interior Bedroom Door Size: What You Need to Know
When it comes to designing or renovating your home, one of the most overlooked aspects is often the size of interior doors, including those leading to...

Pumpkin Plant Pot Size: What You Need to Know
When it comes to growing pumpkins, selecting the right pot size is crucial for the health and productivity of your plants. The size of the pot directly impacts...

Standard Ceiling Height in New Homes: What You Need to Know
When it comes to designing or renovating a home, one of the most fundamental aspects to consider is the ceiling height. This crucial element significantly...

Greenhouse Glass Size: What You Need to Know
When it comes to greenhouse construction, one of the most critical decisions you'll make is the size of the glass you'll use. The size of your greenhouse glass...

Mini Quilt Size: What You Need to Know
Ever found yourself wondering, "What size is a mini quilt?" You're not alone. The term 'mini' can be quite subjective when it comes to quilts, but let's delve...

Standard Bar Height Table: What You Need to Know
A standard bar height table, often simply referred to as a bar table, is a type of furniture designed to accommodate patrons in bars, pubs, and restaurants...