Kitchen Organization: What Goes Where
The kitchen, often referred to as the heart of the home, is a space where functionality and aesthetics intertwine. Organizing your kitchen efficiently is key to maximizing its potential. But with so many elements to consider, from appliances to utensils, it can be overwhelming to decide what goes where. Let's explore some key aspects to help you create a well-organized, user-friendly kitchen.
Before we dive into the specifics, remember that the best kitchen layout is one that caters to your personal needs and habits. Consider your cooking style, the size of your family, and your daily routine to create a space that works for you.
Zoning Your Kitchen
Zoning is a crucial step in organizing your kitchen. It involves dividing your space into distinct areas based on function. This not only makes your kitchen more efficient but also easier to navigate.


There are typically three main zones in a kitchen: the cooking zone, the preparation zone, and the storage zone. The cooking zone includes your stove, oven, and any other cooking appliances. The preparation zone is where you'll chop, mix, and assemble ingredients. The storage zone encompasses your pantry, refrigerator, and cabinets where you keep non-perishable items.
Work Triangle
The work triangle is a concept that focuses on the relationship between your sink, stove, and refrigerator. The idea is to minimize the distance you travel between these three key areas. An efficient work triangle can significantly improve your kitchen's functionality and make cooking more enjoyable.


To create an effective work triangle, aim for the following guidelines:
- Each side of the triangle should be between 4 to 9 feet (1.2 to 2.7 meters) long.
- The sum of the three sides should not exceed 26 feet (7.9 meters).
- Avoid placing obstacles, like islands or cabinets, within the work triangle area.
Traffic Flow
Consider the natural traffic flow in your kitchen. This includes not just your movement but also that of other family members and guests. Ensure that the layout allows for smooth, unimpeded movement between the different zones and to and from other rooms in your home.


Ideally, the traffic flow should bypass the work triangle. This prevents people from walking through the workspace when you're cooking or cleaning up. It also helps to keep high-traffic areas clear of clutter.
Organizing Your Cabinets and Countertops
Cabinets and countertops are the backbone of your kitchen storage. Organizing them effectively can save you time and reduce stress in the long run.
Start by decluttering. Remove everything from your cabinets and countertops and sort items into three categories: keep, donate/sell, and toss. Be honest with yourself about what you use and what you don't. This will help you create a more streamlined, organized space.


Cabinets: The Vertical Space
Cabinets offer ample vertical storage space. Make the most of this by using adjustable shelves, drawer organizers, and tiered racks. These tools help you maximize space and keep items visible and easily accessible.
Consider the height of your cabinets as well. Store heavier or less frequently used items on lower shelves to prevent accidents and make it easier to reach what you need most.
Countertops: The Horizontal Workspace
Countertops provide valuable horizontal workspace. To keep them clear and functional, follow these tips:
- Use a 'first in, first out' system for food storage to ensure you're using older ingredients first.
- Keep frequently used items, like cutting boards and knives, within reach of your prep area.
- Use a knife block or magnetic strip to store knives safely and keep them off the counter.
- Consider using a pot filler faucet to save counter space and make it easier to fill pots directly at the stove.
Appliance Placement
Appliances are a significant investment, so it's essential to place them strategically to maximize their use and your kitchen's efficiency.
As a general rule, place your refrigerator and pantry near each other for easy access to ingredients. Your stove and oven should be near the prep area for quick and easy access to ingredients and tools. Finally, place your dishwasher near the sink to create a smooth workflow for cleaning up.
Large Appliances
Large appliances like refrigerators, ovens, and dishwashers should be placed against walls or in corners to save space and create a more streamlined look. If you have a small kitchen, consider using a counter-depth refrigerator or a built-in oven to save space.
If you have an island, consider placing your stove or sink on it. This can create a more open, airy feel in your kitchen and provide additional workspace.
Small Appliances
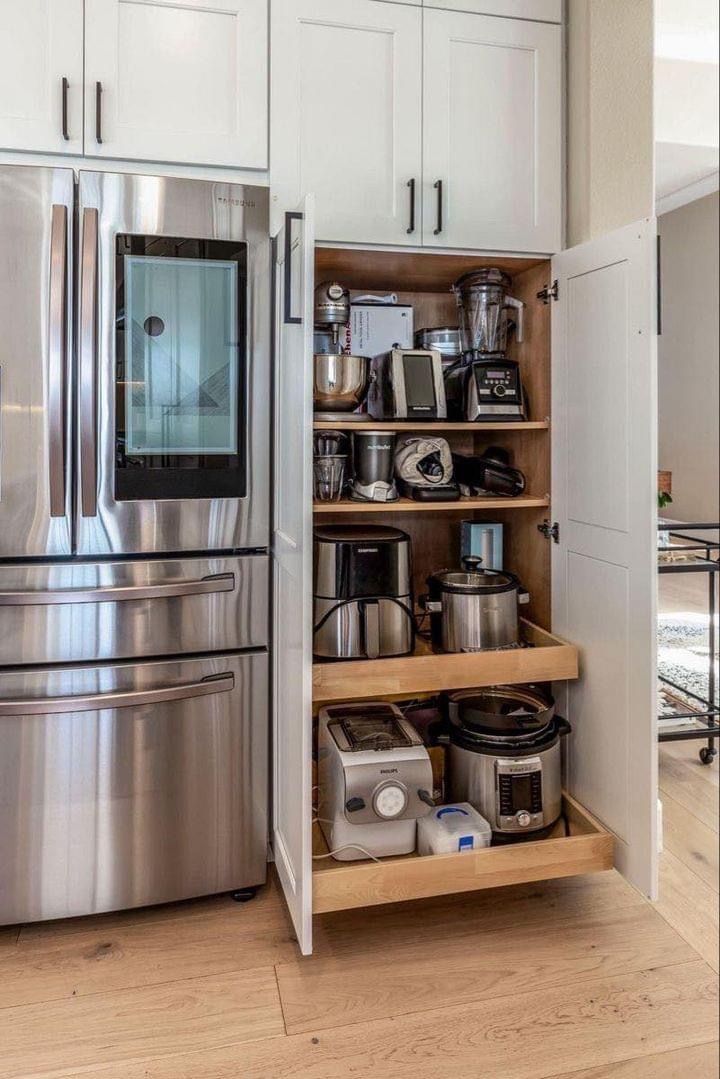
Small appliances like coffee makers, toasters, and blenders should be stored in cabinets or on open shelves when not in use. This keeps your countertops clear and makes your kitchen look neater.
Consider using a 'command center' cabinet or drawer to store small appliances. This can include a charging station for small appliances and a place to store frequently used items like coffee cups or mugs.
Pantry Organization
A well-organized pantry can save you time and reduce food waste. Here are some tips to help you create an efficient pantry space:
Use clear storage containers to keep food fresh and make it easy to see what you have. Label containers with the contents and the date to help you use older items first.
Use shelf risers and turntables to maximize space and make it easier to reach items in the back. Group like items together, such as canned goods, baking supplies, and snacks, to create a more streamlined look and make it easier to find what you need.
Pantry Zones
Create distinct zones in your pantry for different types of food. For example, you might have a baking zone, a canned goods zone, and a snack zone. This can help you keep your pantry organized and make it easier to find what you need.
Consider using a 'first in, first out' system for your pantry as well. Place newer items at the back and older items at the front to ensure you're using everything before it expires.
Pantry Rotation
Regularly rotate the items in your pantry to keep things fresh and prevent waste. Once a month, move older items to the front and newer items to the back. This can help you use everything before it expires and keep your pantry organized.
Finally, don't forget to include a 'pantry purge' in your regular cleaning routine. Set aside a few minutes each week to check expiration dates and remove any items that are no longer fresh.
Organizing your kitchen is an ongoing process. As your needs and habits change, so too will your kitchen layout. Don't be afraid to adjust your setup as needed to create a space that works for you. With a little planning and some strategic organization, you can create a kitchen that's not only beautiful but also highly functional and efficient.
Related Articles

Dark Blue Kitchen Units: Perfect Color Combinations
When it comes to designing a kitchen, one of the most significant decisions you'll make is the color of your cabinets. Dark blue kitchen units have become...

Best Paint Colors for Dark Brown Kitchen Cabinets
When it comes to designing a kitchen with dark brown cabinets, selecting the right color paint for the walls can be a challenge. Dark brown cabinets are a bold...

Best Flowers to Pair with Hostas: A Comprehensive Guide
When it comes to landscaping, hostas are a gardener's dream. They're easy to care for, come in a variety of sizes and colors, and can thrive in both sun and...

Best Colors to Paint Kitchen with Light Brown Cabinets
When it comes to designing your kitchen, one of the most impactful decisions you'll make is choosing the right color scheme. If you're working with light brown...

Maximize Space: Top Shelf Kitchen Cabinet Ideas
When it comes to maximizing your kitchen's storage potential, the often-overlooked upper corner cabinets can be a game-changer. These spaces, though...

Fall Vacation Ideas 2024: Where to Go and What to Do
As the leaves turn and the air grows crisp, it's time to start thinking about your fall vacation plans for 2024. With a world of possibilities, from cozy...